 Kitchen
 Cabinetry for spaces the public walks into
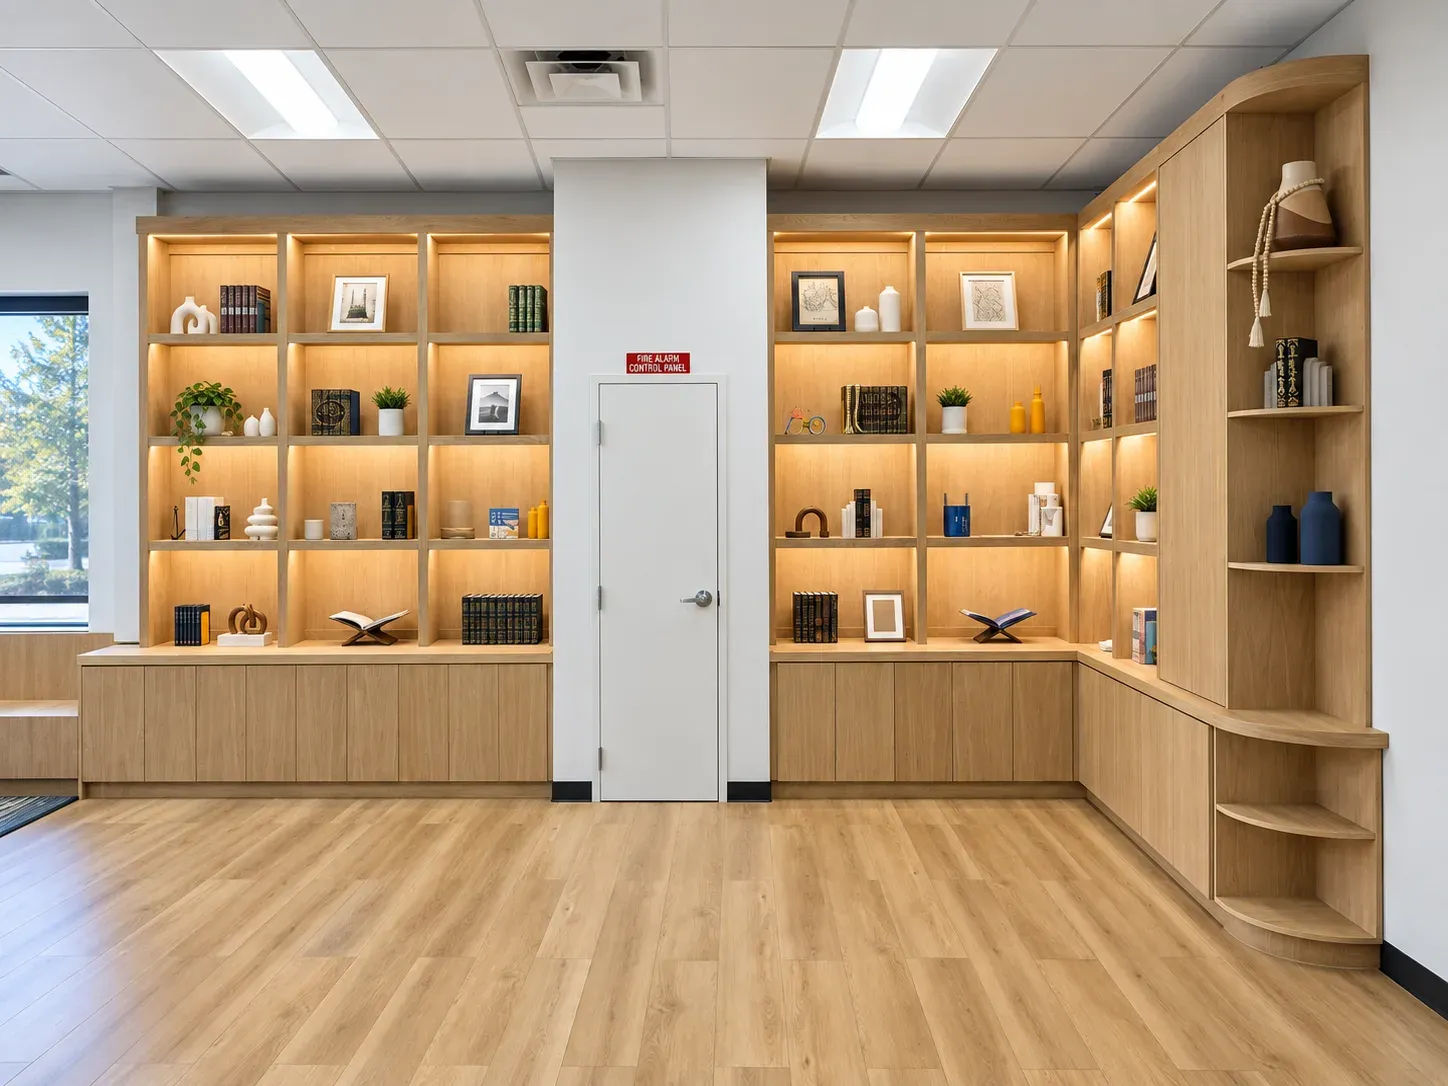
Reception counters, display shelving, cubbies, and storage for offices, schools, and community spaces. The same process we use in homes, drawn to the actual dimensions of your space.
Everything, from first measure to final walkthrough
-
Where it goes
Offices and workplaces, schools, community spaces, retail and showrooms, waiting rooms and reception areas, and rental units being fitted out before they open.
-
What we build
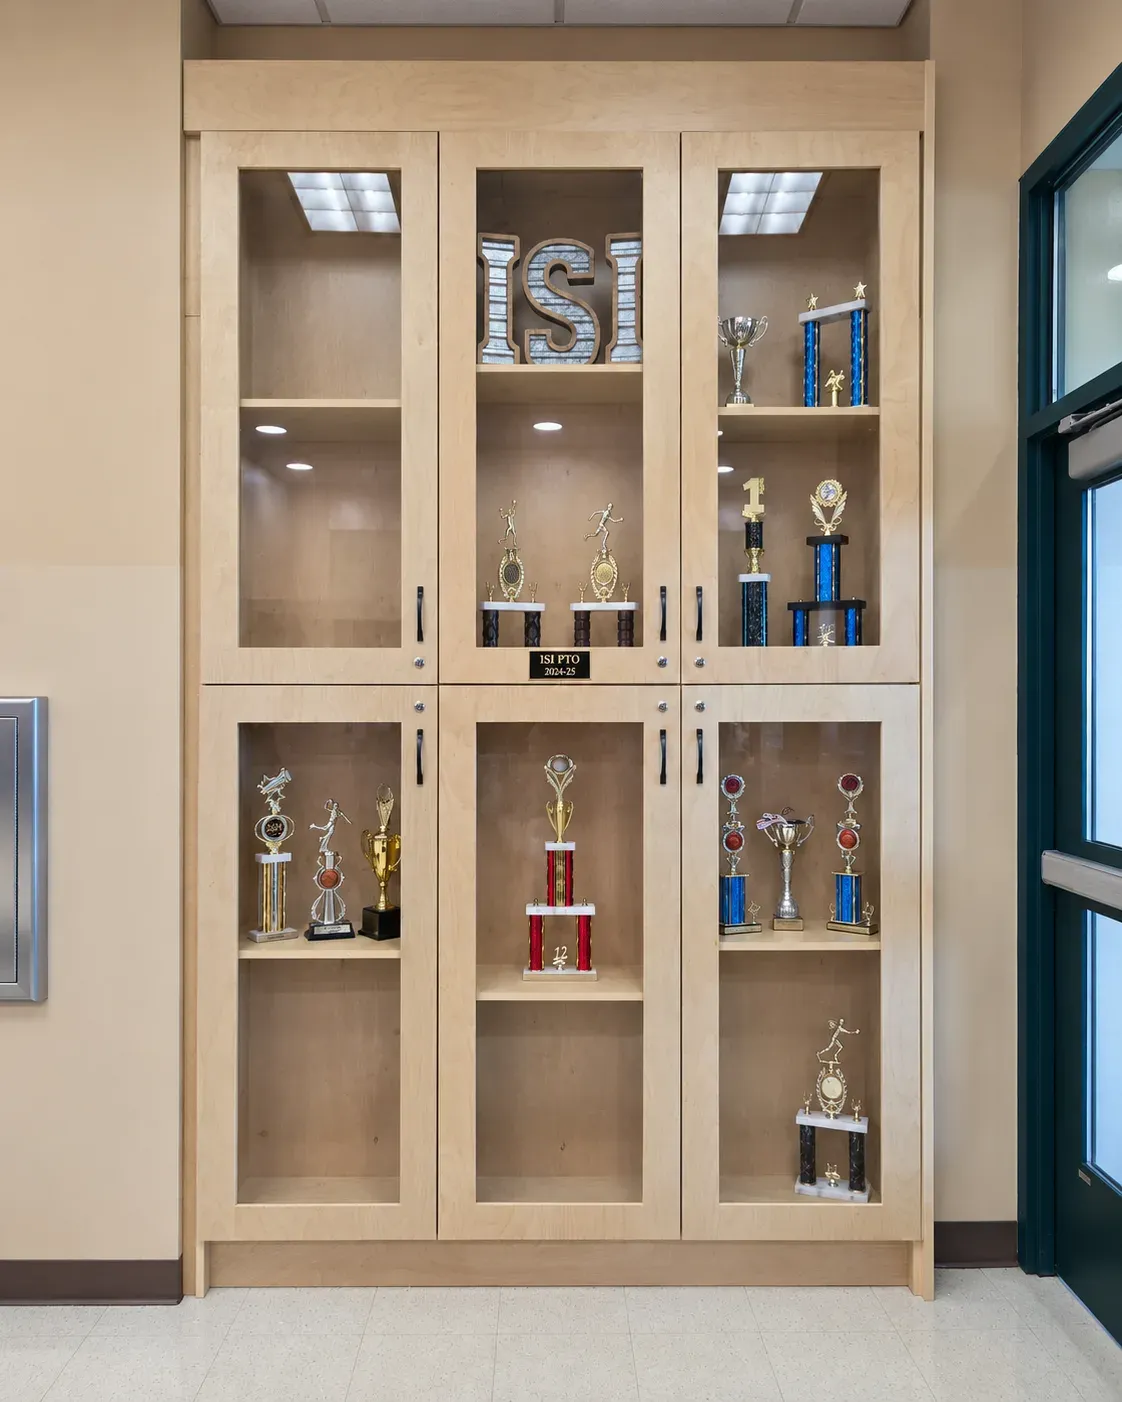
Reception desks and service counters, lit display shelving, trophy and display cases, cubbies and lockers, break rooms and kitchenettes, and storage that keeps the back of house in order.
-
Your drawings or ours
Built to your architect's or contractor's drawings, or drawn by us and approved before anything is cut.
-
Built for daily use
Counters, doors, and shelves that get used by the public all day, in materials and finishes chosen to hold up to it.
-
Around your schedule
Where the space has to stay open, we install after hours and work around the other trades on site.
-
One point of contact
The people who measure the space are the people who answer your messages, right through the final walkthrough.
Four steps, no surprises
- 01
We come to you
A short call, then a visit to measure the space and talk through how it gets used.
- 02
3D model in 1–2 days
The cabinetry, modeled in your space, with a written estimate. Same day or two at the outside.
- 03
Built to your design
Built exactly to the approved drawings, in the materials and finishes you signed off on.
- 04
Installed in 2–5 weeks
Delivery and install handled start to finish, scheduled around your opening hours.
“As a builder who has experienced working with so many others in this field, this company is hands down the most professional and responsible of them all.”
See where this ends up
The questions we get asked most
Straight answers, including the ones about money and time. If something here isn't clear, just ask us.
- Will I see a design before I commit to anything?
- Yes, and quickly. We come out and measure, then build a 3D model of the room so you can see the actual cabinetry in your actual space, not a catalogue photo of someone else's kitchen. That comes back to you with a written estimate the same day, or within two days at the outside. You are not waiting a fortnight to find out what it costs.
- How long does the whole thing take?
- Once you approve the design, most projects are built and installed within two to five weeks, depending on the size of the job and how quickly the materials come in. A single wardrobe or a bathroom vanity sits at the short end; a full kitchen with stone and integrated appliances sits at the longer end. You get real dates, not a range, before anything is cut.
- Do you work with builders and designers?
- Yes. We'll build to your drawings or draw to your spec, and we're used to working around a site schedule and coordinating with the other trades. Talk to us early. The sooner cabinetry is measured, the fewer surprises at install.
- Do you take on commercial work?
- Yes. Offices and workplaces, retail and showrooms, waiting rooms and reception areas, and rental units being fitted out. Reception desks and service counters, break rooms and kitchenettes, display and shelving, lockers, and back-of-house storage. We build to your architect's or contractor's drawings or draw it ourselves, and where a space has to stay open we install after hours and work around the other trades.
Fitting out a space?
Tell us what it needs. We come to you, measure, and send back a 3D model with a written estimate within two days.